<-- style PDP --> 123 Salamander Court, Vaughan - Detached for sale for $2,895,000
  • sold
  • leased

123 Salamander Court

Vaughan, Ontario, L6A 0B9 - Rural Vaughan

$2,895,000$000000

  • Neighbourhood

    Rural Vaughan

  • Major Intersection

    Keele St & Peak Point Blvd

  • Listed Since: 285 day(s)

  • Last update: 171 day(s) ago

Overview

  • Property Type

    Detached, 2-Storey

  • Bedrooms

    4 + 2

  • Bathrooms

    5

  • Basement

    Fin W/O + Full

  • Kitchen

    1

  • Total Parking

    6 (2 Built-In Garage)

  • Lot Size

    35.99x99.15 (Feet)

  • Taxes

    $9,261.17 (2025)

  • Type

    Freehold

Property Description

Property description for 123 Salamander Court, Vaughan

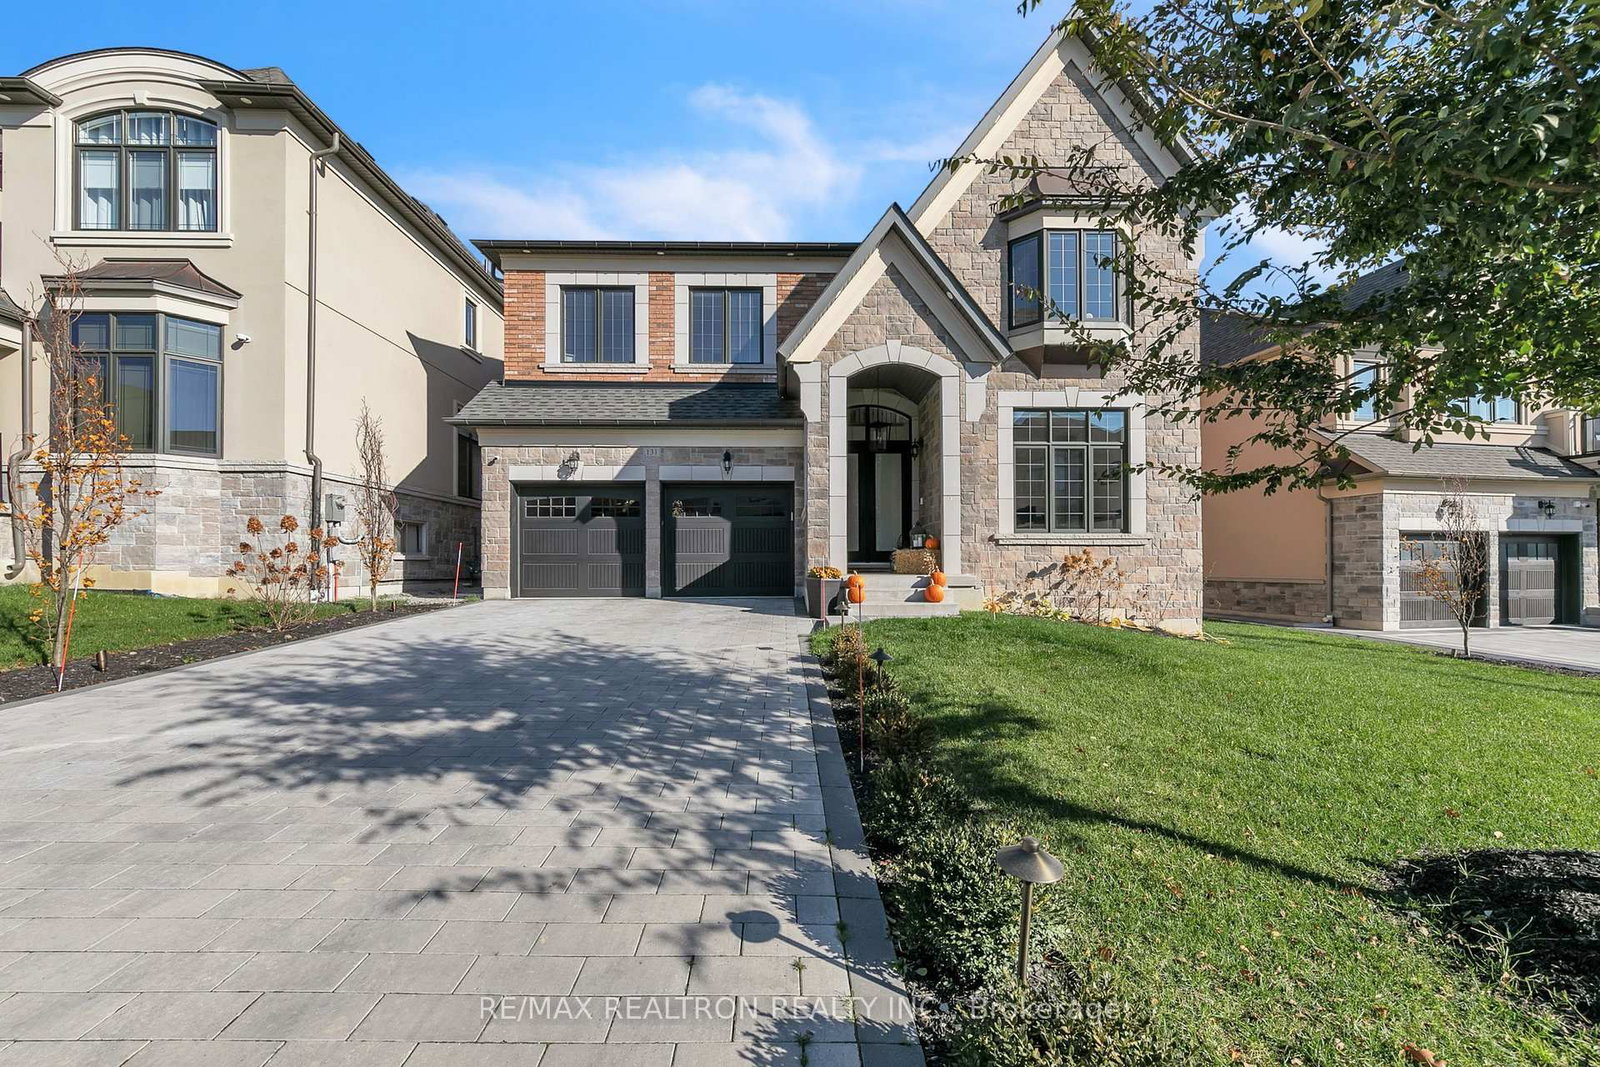
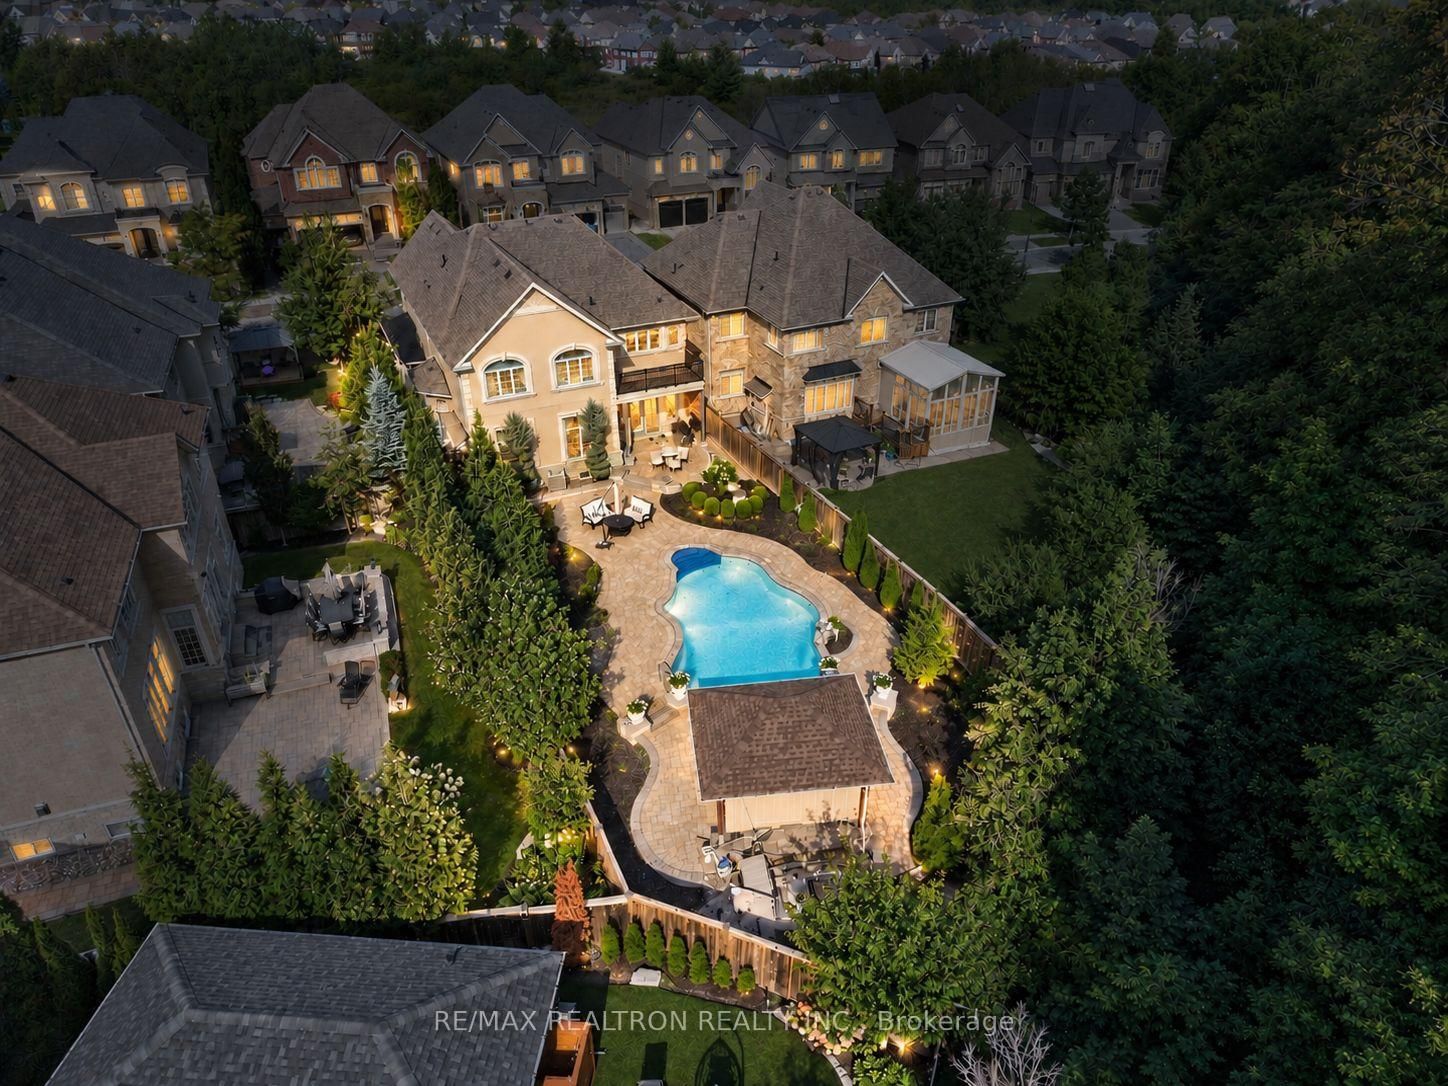
Rare Custom Built Home backing onto the 900-acre North Maple Regional Park, this exceptional residence offers nearly 7,000 sq ft of luxury living space with unparalleled privacy, surrounded by mature trees and tranquil parkland views-yet just minutes from city amenities.The thoughtfully designed interior features expansive open-concept living areas, 9-ft ceilings, coffered details, wainscoting, crown moulding and high-end finishes throughout-ideal for both family living and entertaining. The primary suite is a private retreat with a limestone fireplace, sitting area, private lounge, and in-suite sauna. Three additional generously sized bedrooms are located on the upper level, in total, the home offers six bedrooms, including two in the fully finished basement. Luxury upgrades include heated floors in the kitchen, laundry room, basement, and all upper-level bathrooms. Timeless materials such as oak hardwood, porcelain, marble and travertine flooring enhance the home's elegant design, while seven fireplaces provide warmth and ambiance throughout all levels. The fully finished basement includes two walk-outs, plus a second laundry room/utility room,2 bedrooms/gym, featuring a kitchen rough-in-offering excellent potential for an in-law suite, multi-generational living, or rental opportunity. The private backyard features a professionally landscaped oasis with lounging area, fire pit, a swim spa exercise system with a hydraulic cabana and direct access to NMRP, creating a incredible outdoor lifestyle setting. Additional features include smart home security with eight exterior cameras, smart thermostat, full security system, new roof(2023), new A/C, and finished garage with epoxy flooring and EV charger rough-in. Conveniently located approximately 6 km from Cortellucci Vaughan Hospital and close to all Vaughan amenities, just minutes to Hwy's 400, 404, 407, 427. Don't miss your opportunity to own this magnificent home, book your private showing today!

Listed by ENGEL & VOLKERS TORONTO CITY

  • MLS #

    N12718528

  • Sq. Ft

    3500-5000

  • Sq. Ft. Source

    MLS

  • Lot Irregularities

    n/a

  • Year Built

    16-30

  • Pool

    Abv Grnd

  • Drive

    Available

  • Garage

    Built-In, 2 spaces

  • Total Parking

    6

  • Family Room

    Y

  • Den

    Y

  • Exterior

    Stone

  • Fireplace

    Y

  • Roof

    Asphalt Shingle

  • Foundation

    Unknown

  • Elevator

    N

  • Water View

    n/a

  • Laundry Level

    Upper

  • Heat

    Forced Air

  • A/C

    Central Air

  • Water

    Municipal

  • Water Supply

    n/a

  • Sewers

    Sewers

  • Central Vac

    Y

  • Living

    5.47 x 9.57 ft Main level

    hardwood floor, Fireplace, Pot Lights

  • Dining

    5.64 x 9.6 ft Main level

    Porcelain Floor, W/O To Terrace, Fireplace Insert

  • Kitchen

    4.86 x 3.6 ft Main level

    Porcelain Floor, Stainless Steel Appl, Granite Counter

  • Family

    3.66 x 7.49 ft Main level

    hardwood floor, Fireplace, Large Window

  • Office

    2.81 x 3.17 ft Main level

    hardwood floor, Pot Lights, Large Window

  • Primary

    5.65 x 10.12 ft 2nd level

    hardwood floor, Fireplace, W/I Closet

  • Primary

    4.83 x 9.79 ft 2nd level

    hardwood floor, 5 Pc Ensuite, Fireplace Insert

  • 2nd Br

    5.51 x 3.45 ft 2nd level

    hardwood floor, Semi Ensuite, B/I Closet

  • 3rd Br

    3.67 x 3.71 ft 2nd level

    hardwood floor, Semi Ensuite, B/I Closet

  • 4th Br

    4.41 x 5.04 ft 2nd level

    hardwood floor, 3 Pc Ensuite, B/I Closet

  • Laundry

    3.39 x 3.16 ft 2nd level

    Marble Floor, Marble Counter, Heated Floor

  • Br

    5.42 x 4.93 ft Bsmt level

    Marble Floor, Heated Floor, W/O To Ravine

  • Br

    4.32 x 5.65 ft Bsmt level

    Marble Floor, Heated Floor, Fireplace

  • Rec

    13.65 x 6.06 ft Bsmt level

    Marble Floor, Heated Floor, Fireplace

  • Mudroom

    3.04 x 2.9 ft Bsmt level

    Marble Floor, Heated Floor, W/O To Ravine

  • Utility

    8.09 x 4.6 ft Bsmt level

    Marble Floor, Stainless Steel Sink, Heated Floor

  • Cold/Cant

    6.0 x 1.59 ft Bsmt level

    Ceramic Floor

Thinking of Selling?

Find Out Your Home’s Value in Today’s Market!

No Email or Signup is required to view your home estimate.

estimate your home value

Contact Manoj Kukreja

Sales Representative,
Century 21 People’s Choice Realty Inc.,
Brokerage
(647) 576 - 2100

Manoj profile avatar

Property History

Property history for 123 Salamander Court, Vaughan

This property has been sold 2 times before. Create your free account to explore sold prices, detailed property history, and more insider data.

Sign In / Register

Estimated price

Date
Price
Change
2026-01-21
$2,777,449
---

Mortgage Calculator

This data is for informational purposes only.

Mortgage Payment per month

Principal Amount

Interest

Total Payable

Amortization

Amortization

Closing Cost Calculator

This data is for informational purposes only.

Closing Cost Total for this property

Total Cash flow for purchasing this property

Down Payment(%)*
Additional information

Provincial Land Transfer Tax

Ontario Land Transfer Tax Rebate

Toronto Land Transfer Tax

Toronto Land Transfer Tax Rebate

PST on CMHC Insurance Premium

Lawyer Fees

$2,825

Government Registration Fee's

$164

Title Insurance

Closing Cost Total

Total Cash flow for purchasing this property

Provincial Land Transfer Tax

Ontario Land Transfer Tax Rebate

Toronto Land Transfer Tax

Toronto Land Transfer Tax Rebate

PST on CMHC Insurance Premium

Lawyer Fees

$2,825

Government Registarion Fee's

$164

Title Insurance

Down Payment(%)*

* A down payment of less than 20% is permitted only for first-time home buyers purchasing their principal residence. The minimum down payment required is 5% for the portion of the purchase price up to $500,000, and 10% for the portion between $500,000 and $1,500,000. For properties priced over $1,500,000, a minimum down payment of 20% is required.

Thinking of Selling?

Find Out Your Home’s Value in Today’s Market!

No Email or Signup is required to view your home estimate.

estimate your home value

Contact Manoj Kukreja

Sales Representative, Century 21 People’s Choice Realty Inc., Brokerage
(647) 576 - 2100

Manoj profile avatar

Recent Sold Listings in Rural Vaughan, Vaughan

Popular Cities